

BLOGS

Designing Shower Glass Around Benches and Niches
Coordinate glass panels with built-in benches and niches to avoid gaps, ensure proper drainage, and maintain cleaning access in custom Ontario showers.

Shower Glass Coatings: What They Can and Cannot Do
Understand how shower glass protective coatings work, their limits, and the maintenance required to keep your enclosure looking clear in Ontario’s hard water conditions.

Low-Iron Shower Glass: Appearance, Benefits, and Tradeoffs
Discover how low-iron shower glass differs from standard clear options. Learn about appearance, benefits, and tradeoffs for your next bathroom renovation in Ontario.

Planning Shower Door Swing and Bathroom Clearances
Avoid common layout mistakes by assessing fixture placement, traffic flow, and door operation before ordering your new glass enclosure.
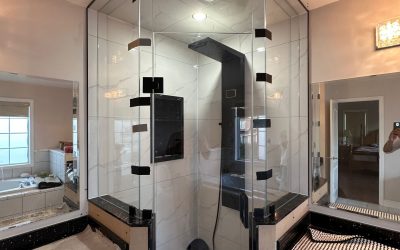
Curbless Showers and Glass Enclosures: Key Layout Decisions
Plan curbless shower glass enclosures with attention to slope, splash control, and door mechanics. Learn how early coordination prevents common installation issues.
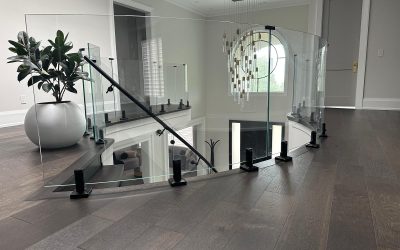
Glass Railing Design for Family Homes with Children and Pets
Explore how family-friendly glass railings balance visibility and safety. Learn about gap spacing, handrail options, and maintenance tips for busy Ontario homes.

Planning Exterior Glass Railings for Drainage and Snow
Learn how to plan exterior glass railings for Ontario winters. Focus on drainage paths, snow storage, and hardware access to ensure long-term durability.
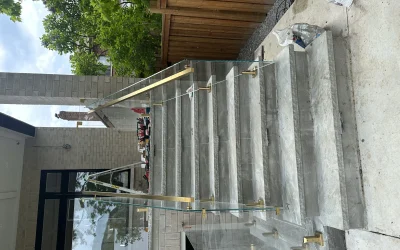
Glass Railing Sightlines: Posts, Channels, and Frameless Options
Compare how posts, channels, and frameless systems affect views, cleaning, and architectural flow in Ontario homes.

Designing Glass Railings Around Landings and Split-Level Stairs
Navigating corners and landings requires precise measurement and hardware planning. Learn how to maintain sightlines and structural continuity for custom glass installations.