

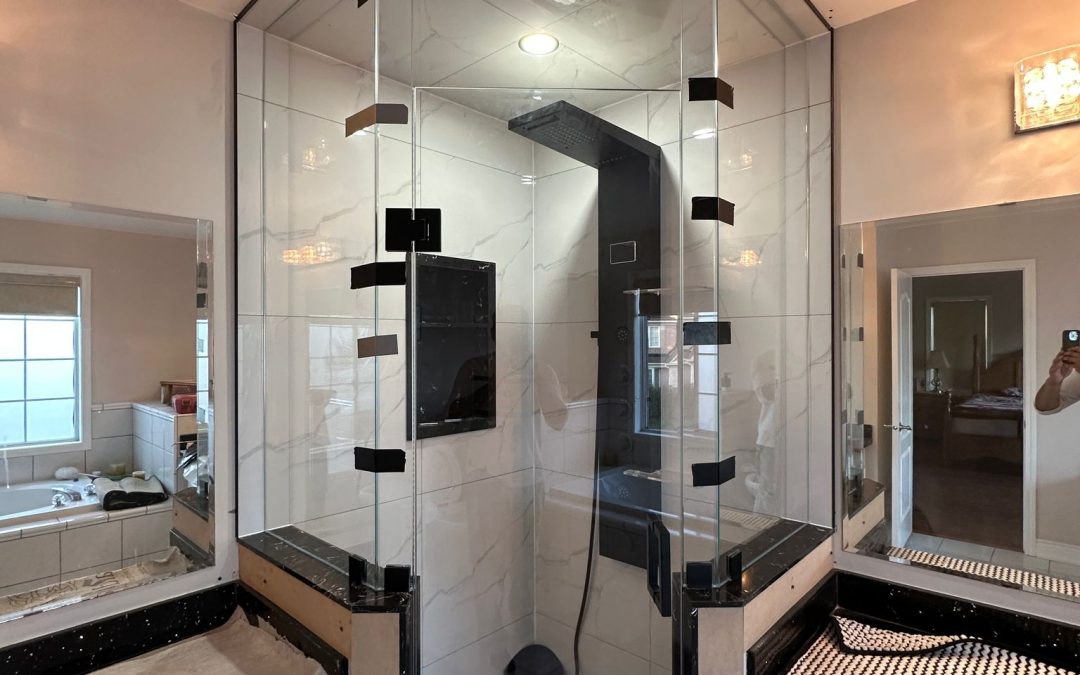
Transitioning from a traditional tub to a curbless shower is a significant design shift. It changes how water moves, how the room feels, and how the space is used. While the aesthetic is clean and modern, the success of the project depends heavily on technical precision. A curbless shower glass enclosure is not just a barrier; it is a critical component of the drainage and waterproofing system. Before ordering any glass, several layout decisions must be finalized to ensure the installation functions correctly for years.
Mastering Slope and Splash Control
The most common issue with curbless showers is water escaping the intended area. This is rarely a fault of the glass itself, but rather a failure in the floor slope or the placement of the drain. In Ontario, where humidity levels can fluctuate, managing moisture is essential for preserving tile and grout integrity.
Water flows toward the lowest point. If the drain is centered, the slope must be consistent in all directions. If the drain is offset, the slope becomes a linear plane. The glass enclosure must align with this plane. If the glass is installed before the final slope is verified, you may find that water pools against the glass or runs over the threshold. To mitigate this, consider the following during the planning phase:
- Drain Position: Determine if a linear or point drain is best for your specific floor layout.
- Slope Verification: Ensure the subfloor slope is at least 1/4 inch per foot toward the drain.
- Splash Zone: Map out where water is most likely to exit the shower to position the glass effectively.
Working with a professional who understands these dynamics helps avoid costly re-tile work. For more on how specific glass configurations can assist in managing these flows, see our guide on Custom Glass Showers.
Door Placement and Accessibility Goals
The choice of door type is dictated by space and accessibility needs. A standard pivot door requires a specific swing radius. In tight bathrooms, this can interfere with vanity storage or towel racks. Sliding doors save space but require a track system that must be maintained to prevent mineral buildup.
For homeowners planning for long-term accessibility, a wide opening is preferable. A single, fixed panel combined with a single swing door can provide a larger entry point than a double-door setup. However, this configuration requires a precise measurement of the opening to ensure the door does not hit the adjacent wall or fixture.
Consider the following when selecting your door configuration:
- Swing Radius: Measure the clear space needed for the door to open fully without obstruction.
- Track Maintenance: If choosing sliding doors, ensure the track is accessible for regular cleaning.
- Hardware Finish: Select hardware that matches the overall bathroom aesthetic and is resistant to corrosion.
The Importance of Early Coordination
One of the most overlooked steps is coordinating the glass installation with the tile work. Glass is typically installed after the tile is set and grouted. However, the dimensions of the glass must be known before the tile is cut to ensure a proper fit. If the glass is ordered too early, it may not fit the final tile layout. If it is ordered too late, it can delay the entire project.
It is recommended to have the glass measurements taken after the tile is set but before the grout is applied. This allows for minor adjustments to the glass size to account for any variations in the tile layout. This step ensures a tight seal and a professional finish.
Frequently Asked Questions
Do I need a frameless glass enclosure for a curbless shower?
Not necessarily. Framed enclosures can be a viable option if you prefer a more traditional look or have a tighter budget. However, frameless glass offers a cleaner aesthetic and easier cleaning surface.
How thick should the glass be?
For most residential applications, 1/2-inch tempered glass is standard. Thicker glass, such as 3/4-inch, may be required for larger panels or specific design preferences. Always consult with a professional to determine the appropriate thickness for your specific installation.
Can I install a curbless shower in an existing bathroom?
Yes, but it may require significant modifications to the floor and drainage system. It is essential to consult with a qualified contractor to assess the feasibility of the project in your specific space.
Planning a curbless shower requires attention to detail and early coordination. By focusing on slope, splash control, and door placement, you can create a functional and beautiful space. If you are considering a custom glass enclosure for your project, we invite you to request an Estimate to discuss your specific needs and ensure a seamless installation.