

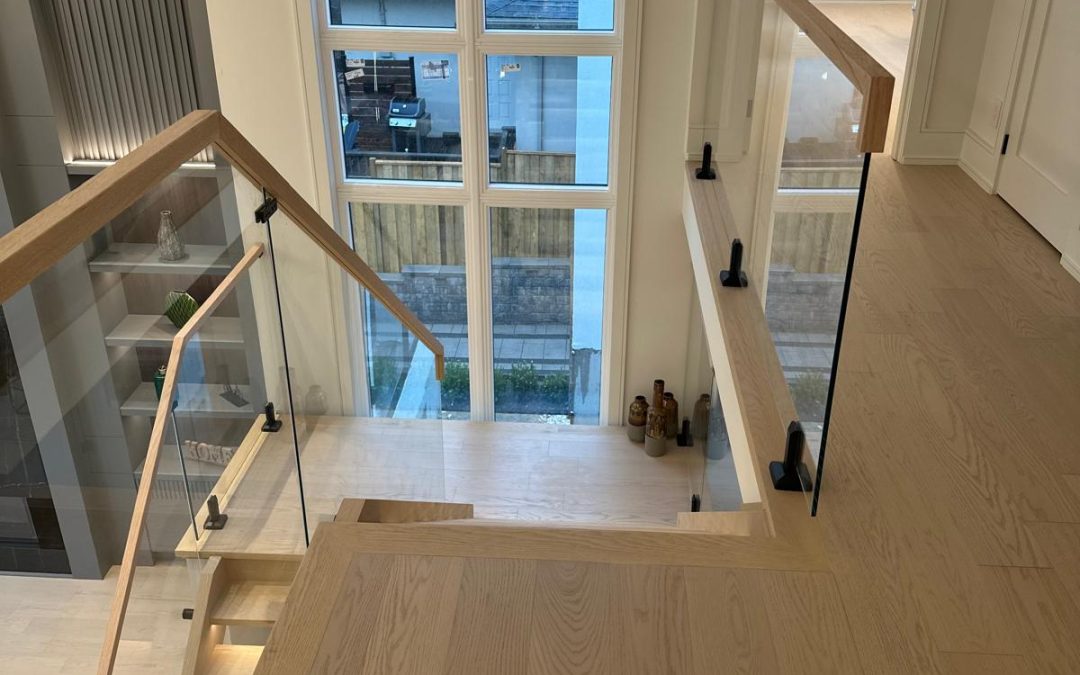
Split-level homes present unique geometric challenges for architectural glazing. Unlike straight-run stairs, these configurations introduce sharp turns, intermediate landings, and varying floor elevations. When designing glass railings for split-level stairs, the primary goal is to maintain visual continuity while ensuring structural integrity at every transition point.
Managing Corners and Sightlines
The most common failure point in complex staircases is the corner. In a split-level layout, a staircase may turn 90 degrees or even 180 degrees to reach the next floor. Standard glass panels are rarely suitable for these angles without modification. You must decide whether to use a single, large corner panel or two separate panels meeting at a mullion.
A single corner panel offers an unobstructed view but requires precise fabrication to fit the exact angle of the turn. Two panels allow for easier installation and replacement but introduce a vertical break in the glass. For homeowners in the GTA who value open sightlines, the corner detail is often the defining feature of the design. It is essential to map out the sightline from the top landing to the bottom floor to determine where breaks in the glass are acceptable.
Hardware Continuity and Landing Transitions
Landings act as the rest points in a split-level design. The railing system must transition smoothly from the inclined stair stringer to the horizontal landing edge. This transition requires specific hardware solutions to prevent gaps or misalignment.
- Postless Systems: These rely on floor and ceiling clamps. On landings, the floor clamp must be anchored securely into the concrete or wood subfloor. The ceiling clamp must align perfectly with the floor anchor to keep the glass vertical.
- Post Systems: These use stainless steel posts. The posts on the landing must be spaced to support the glass panels, which may differ from the spacing on the inclined section. This can create a visual rhythm that needs careful planning.
Continuity of the handrail is also critical. If you are using a glass balustrade with a metal handrail, the handrail must flow seamlessly around the corner. Sharp angles in metalwork can be difficult to fabricate, so early consultation with a metal fabricator is recommended. Ensure that the handrail height remains consistent throughout the turn, as even minor deviations can feel awkward to the touch.
Measurement Precision and Site Specifics
Standard templates are insufficient for split-level stairs. Every landing width, stair pitch, and corner angle must be measured individually. Small errors in measurement can lead to glass panels that do not fit into their channels or clamps. This is particularly true in older Ontario homes where walls may not be perfectly square.
- Measure the exact angle of each turn using a digital angle finder.
- Check the level of the landing surface, as uneven floors can cause glass to rock or vibrate.
- Verify the thickness of the existing handrail, if any, to ensure the new glass system will not interfere with it.
Do not assume that the top and bottom of the glass will be parallel. In many split-level designs, the glass top edge may need to be cut at an angle to match the slope of the stairs or the landing. This requires custom cutting and polishing, which adds to the fabrication time.
Frequently Asked Questions
Can I use the same glass thickness for the stairs and landings?
Yes, typically 12mm or 15mm tempered glass is used for both. However, the length of the panels may differ, which affects the required support spacing. Longer panels on landings may need additional mid-span supports.
How do I handle the gap between the glass and the wall on a landing?
Use a silicone sealant or a rubber gasket in the channel. Do not use the glass to close the gap. The gap should be uniform, usually between 5mm and 10mm, to allow for thermal expansion and movement.
Is it better to install the glass before or after the handrail?
It depends on the system. For postless systems, the glass is often installed first, and the handrail is attached to the top of the glass or to the wall. For post systems, the posts are installed first, then the glass, and finally the handrail. Consult with your installer for the specific sequence.
Discuss Your Custom Project
Every split-level staircase is unique. To ensure your glass railing system fits perfectly and functions safely, a site-specific assessment is necessary. Request a custom estimate from Bonafide Glass to discuss your specific layout, angles, and hardware preferences. Our team can help you navigate the complexities of your design to achieve a clean, safe, and visually striking result.