

BLOGS

Demountable Glass Partitions vs. Drywall for Office Renovations
Compare glass partitions vs drywall for office renovations. Explore flexibility, daylight, acoustics, and long-term space planning for Toronto businesses.

Accessible Shower Enclosure Planning: Openings, Hardware, and Layout
Plan your accessible glass shower enclosure with focus on wide openings, low thresholds, and user-friendly hardware. Learn how to design for independence and safety.

Coordinating Tile, Curbs, and Glass Before Shower Installation
Avoid costly rework by sequencing waterproofing, curb pitch, and hardware zones correctly before your glass shower installation begins.
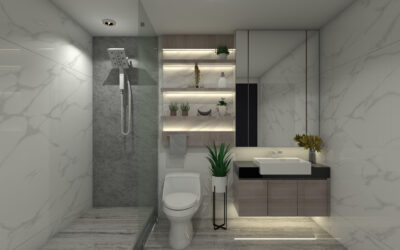
Glass Shower Enclosures for Sloped-Ceiling Bathrooms
Learn how custom templates and angled panels solve the challenges of sloped ceilings in Ontario bathrooms, ensuring proper fit, drainage, and ventilation.

Shower Door Seals, Sweeps, and Gaskets Explained
Understand how shower door seals, sweeps, and gaskets work. Learn maintenance tips, replacement signs, and when to consult a professional for your Ontario bathroom.

Preventing Splash and Leaks in Frameless Shower Layouts
Frameless showers rely on precise geometry rather than heavy hardware. Learn how curb design, gap management, and water flow direction help manage splash in Ontario bathrooms.

Designing Shower Glass Around Benches and Niches
Coordinate glass panels with built-in benches and niches to avoid gaps, ensure proper drainage, and maintain cleaning access in custom Ontario showers.

Shower Glass Coatings: What They Can and Cannot Do
Understand how shower glass protective coatings work, their limits, and the maintenance required to keep your enclosure looking clear in Ontario’s hard water conditions.
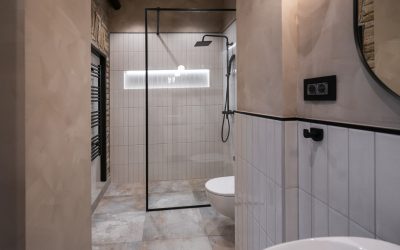
Low-Iron Shower Glass: Appearance, Benefits, and Tradeoffs
Discover how low-iron shower glass differs from standard clear options. Learn about appearance, benefits, and tradeoffs for your next bathroom renovation in Ontario.