

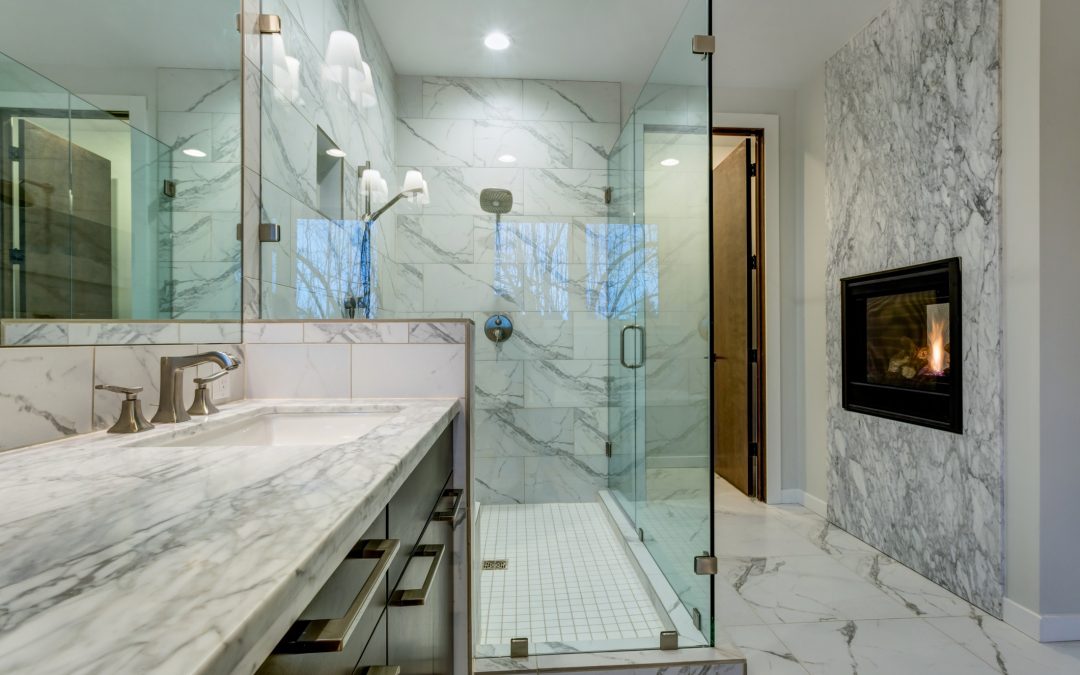
A full-height mirror wall can transform a room by amplifying light and expanding perceived space. However, achieving a clean, professional finish requires careful planning beyond simply measuring the wall. Whether you are working with a contractor in the GTA or managing a residential project in Ontario, understanding the technical details early on prevents common installation headaches.
Panel Layout and Seam Placement
One of the most critical decisions is how to break up the glass into manageable panels. Large sheets of glass are heavy and difficult to handle, so installers typically use multiple panels. The placement of these seams significantly impacts the visual outcome.
- Vertical Seams: These are often less noticeable than horizontal seams, especially in tall, narrow spaces like hallways or entryways.
- Horizontal Seams: These can disrupt the vertical flow of the room. If unavoidable, they are often placed at eye level or near the ceiling to minimize visual interruption.
- Seam Width: The gap between panels must be consistent. Uneven gaps can make a well-installed wall look crooked or poorly finished.
Discuss the maximum panel size with your supplier early. A mirror wall installation requires precise mapping to ensure seams align with architectural features or remain as inconspicuous as possible.
Substrate Flatness and Preparation
Mirrors do not hide wall imperfections; they highlight them. The substrate behind the glass must be exceptionally flat. Even minor waves or bumps in drywall or plaster will be reflected and magnified, creating a distorted image.
Before installation, the wall surface should be checked with a straight edge or laser level. Any deviations beyond a few millimeters over a long distance may require corrective plastering or the use of shims behind the mounting hardware. It is also essential to ensure the wall is dry and free of moisture, as trapped humidity can lead to delamination of the mirror backing over time.
Trim, Outlets, and Access
Integration with existing fixtures is a common challenge. Outlets, switches, and thermostat controls need to be accounted for in the layout.
- Trim Selection: Choose trim that complements the room’s style. Slim profiles are popular for a modern look, while wider trims can hide minor substrate imperfections.
- Electrical Fixtures: Plan to relocate outlets or use surface-mounted boxes if necessary. Cutting into glass after installation is difficult and risky.
- Access Points: Ensure that the mirror wall does not block access to fire extinguishers, smoke detectors, or other safety equipment. Local building codes may have specific requirements for clearances.
It is advisable to confirm all project-specific requirements with qualified professionals, as local regulations can vary. For more details on different mirror styles, visit our Mirrors page.
Visual Effects and Lighting
The final appearance of a full-height mirror wall depends heavily on lighting. Direct sunlight can create glare, while dim lighting may make the space feel darker. Consider the position of windows and light fixtures when planning the layout.
Mirrors also reflect colors and textures from the opposite side of the room. Ensure that the wall opposite the mirror is aesthetically pleasing, as it will be constantly in view. This makes mirror walls particularly effective in open-plan living areas or dining spaces.
Frequently Asked Questions
How thick should the glass be?
Thickness depends on the panel size and installation method. Larger panels generally require thicker glass to prevent flexing. Consult with a glass professional to determine the appropriate thickness for your specific dimensions.
Can I install a mirror wall over existing tile?
Yes, but the surface must be perfectly flat and stable. Adhesive or mechanical mounting methods may be used, depending on the weight of the glass and the condition of the substrate.
How do I clean a full-height mirror wall?
Use a soft, lint-free cloth and a glass cleaner designed for mirrors. Avoid abrasive materials that can scratch the surface. Regular cleaning helps maintain clarity and prevents dust buildup.
Planning a full-height mirror wall involves balancing aesthetics with practical installation considerations. By addressing panel layout, substrate preparation, and fixture integration early in the design process, you can achieve a seamless and durable result. For a tailored solution, request a custom estimate to discuss your project specifics with our team.