

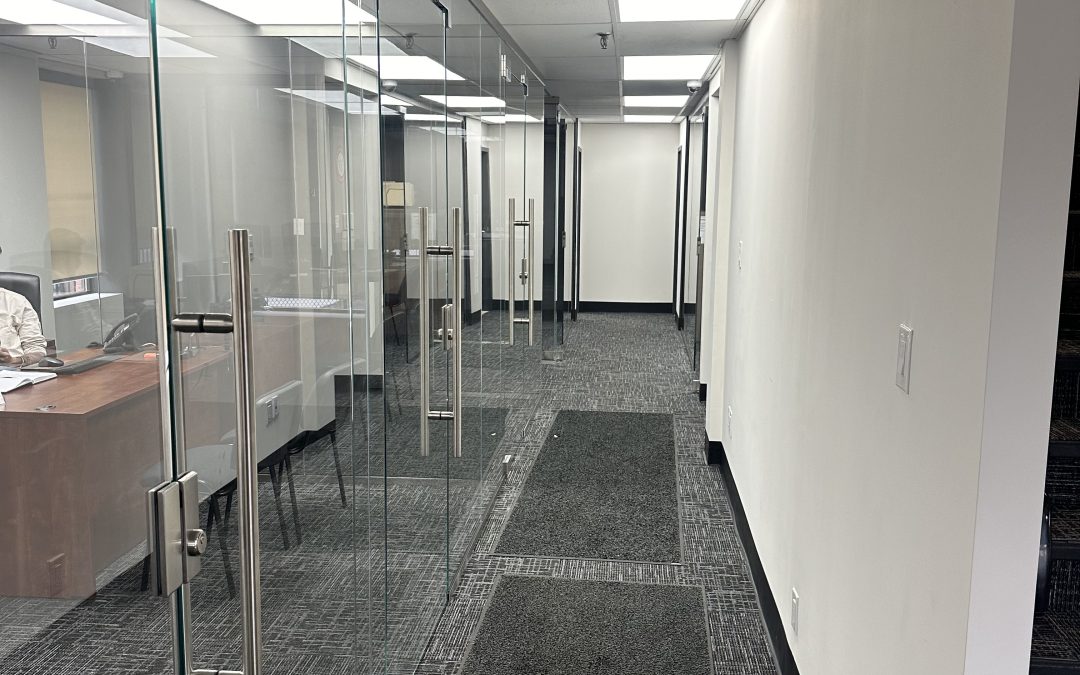
Modern office environments often rely on transparent, open-plan designs to foster collaboration. However, when specific zones require restricted entry, the integration of electronic security systems with transparent door assemblies becomes a critical technical challenge. For property managers and designers in the GTA, the success of these installations depends less on the final aesthetic and more on the early-stage coordination between multiple specialized trades. If the structural, electrical, and security specifications are not aligned before fabrication begins, the result can be costly delays or compromised security functionality.
Early Coordination Among Key Disciplines
The most common failure point in access control glass office doors projects is the lack of communication between the glazing contractor and the low-voltage security integrator. These two teams operate in different worlds: one focuses on load-bearing capacity, thermal performance, and visual clarity, while the other focuses on voltage, signal integrity, and fail-safe mechanisms. To avoid conflicts, a joint review meeting should occur during the design development phase.
- Glass Fabrication: Determine if the door requires a specific tempering pattern or if the glass needs to be drilled for hardware mounting. Drilled holes in tempered glass must be planned with extreme precision, as the glass cannot be altered after the tempering process.
- Door Hardware: Select hinges, closers, and panic hardware that can accommodate the additional weight of the electronic strike plate or magnetic lock. Standard residential hardware is rarely sufficient for commercial-grade security installations.
- Electrical Routing: Identify where conduit will run. In glass doors, wiring must often be hidden within the frame or routed through the floor. This requires close collaboration between the electrician and the glass supplier to ensure cable channels are integrated into the door design.
Hardware Selection and Structural Considerations
When integrating security systems, the choice of door hardware is paramount. A magnetic lock, for example, requires a solid metal plate to be mounted on the glass or the door frame. If the glass is too thin or the mounting area is not structurally sound, the lock may fail over time. Similarly, electric strikes require precise alignment with the latch bolt. Misalignment can lead to jamming or failure to release, which is a significant liability in an emergency evacuation scenario.
For projects in Ontario, it is essential to consider the local climate. Temperature fluctuations can affect the expansion and contraction of metal components within the door frame. This may impact the clearance required for the latch to operate smoothly. Working with a local supplier who understands these regional nuances can help mitigate these risks. You might also consider how these doors fit into your broader layout by reviewing our guide on Office Glass Doors to ensure consistency in design and function across the space.
Testing and Commissioning
Once the doors are installed, a rigorous testing protocol is necessary. This should include:
- Cycle Testing: Operating the door through a full open and close cycle multiple times to ensure the closer and latch work in harmony with the electronic release.
- Power Failure Simulation: Verifying that the door remains accessible (or secured, depending on the security policy) in the event of a power outage. Most commercial codes require doors to be egressable in a power failure, so the hardware must be fail-safe or fail-secure as appropriate for the zone.
- Signal Verification: Confirming that the access control reader communicates correctly with the central server and that the correct permissions are applied to the door.
Frequently Asked Questions
Can we add access control to existing glass doors?
In many cases, yes, but it depends on the thickness of the glass and the existing frame structure. If the glass is not thick enough to support the weight of the hardware, a retrofit frame or a new door assembly may be required.
How much clearance do we need for the electronic hardware?
This varies by manufacturer. Typically, you need at least 1/4 inch of clearance between the latch and the strike plate to allow for smooth operation. Always confirm specific dimensions with the hardware supplier.
Who should be present for the final inspection?
The general contractor, the security integrator, the glazing contractor, and the property manager should all be present. This ensures that any discrepancies are identified and resolved immediately.
Integrating access control into glass office doors is a complex process that requires precision and collaboration. By involving all key stakeholders early in the design phase, you can ensure a secure, functional, and aesthetically pleasing result. For a detailed discussion on your specific project requirements, request a custom estimate from Bonafide Glass today.