

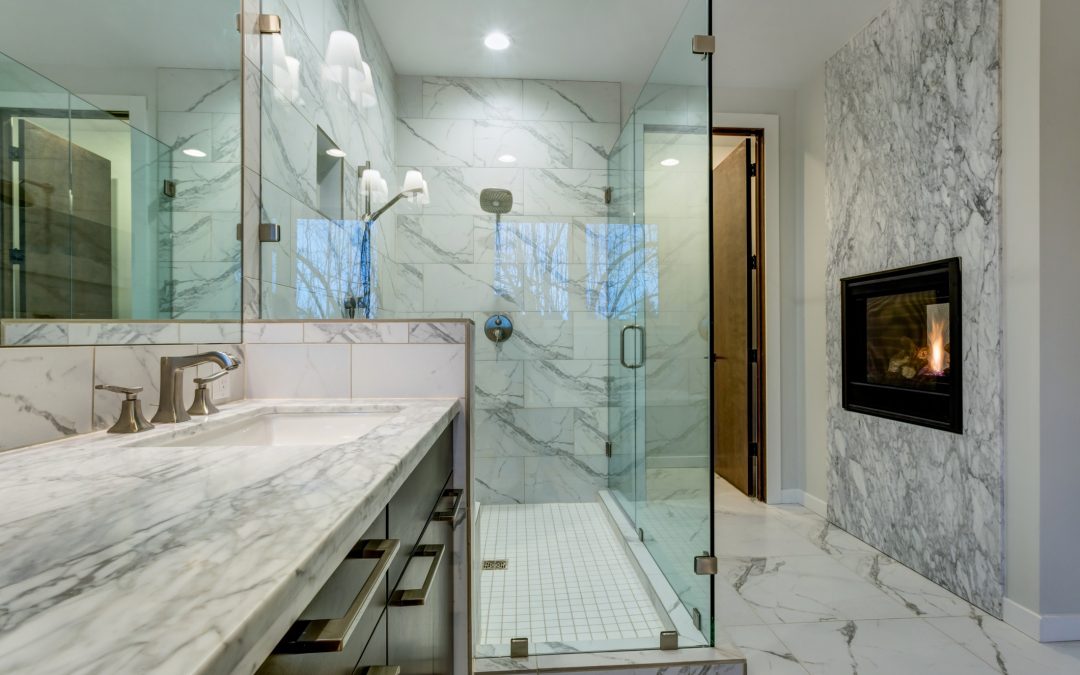
Choosing the right size for a bathroom mirror is less about filling empty wall space and more about creating visual harmony with the fixtures already in place. A mirror that is too large can overwhelm a compact powder room, while one that is too small may make a spacious master bath feel disjointed. The goal is to find a proportion that supports functionality without dominating the room’s architecture.
Coordinate with Sinks and Countertops
The relationship between the mirror and the vanity is the starting point for any sizing decision. For a single-sink vanity, a common approach is to align the mirror’s width with the sink or the countertop edge. However, this is not a rigid rule. If the vanity is particularly deep or the faucet is tall, a slightly wider mirror can help balance the visual weight of the cabinetry below.
For double-sink configurations, the mirror often spans the distance between the two faucets. Consider the following factors when determining width:
- Gap between sinks: Ensure the mirror does not cut off the visual flow between the two basins.
- Backsplash continuity: If you have a patterned or textured backsplash, consider how the mirror’s edges will interact with the tile lines.
- Cabinet doors: Aligning the mirror’s vertical edges with the cabinet door seams can create a cleaner, more intentional look.
Factor in Lighting and Ceiling Height
Lighting fixtures play a crucial role in mirror sizing. Sconces, bar lights, or recessed LEDs should be positioned relative to the mirror’s center or top edge. If you are planning to install sconces, ensure the mirror is wide enough to accommodate them without the fixtures appearing cramped or floating awkwardly in empty space.
Ceiling height also influences the perceived scale of the mirror. In rooms with standard eight-foot ceilings, a mirror that extends too close to the ceiling can make the space feel lower. Conversely, in bathrooms with higher ceilings, a taller mirror can help draw the eye upward and emphasize the vertical space. In the GTA, many older homes feature varying ceiling heights, so measuring from the countertop to the ceiling is essential before finalizing dimensions.
Keep in mind that the mirror should allow for a clear view of the face at eye level. The bottom of the mirror is typically installed a few inches above the countertop, but this can vary based on the height of the user and the depth of the sink.
Custom Solutions for Unique Spaces
Standard mirror sizes rarely account for the specific nuances of a custom bathroom design. If you have an awkward wall shape, a window nearby, or a unique vanity layout, a custom-sized mirror can resolve these challenges. Bonafide Glass offers custom mirrors that can be cut to precise dimensions to fit your specific requirements.
For larger spaces or those looking to create a dramatic focal point, a mirror wall might be an option, though this requires careful consideration of lighting and privacy. Always consult with a qualified professional to ensure that your design choices meet any local building or safety requirements.
Frequently Asked Questions
How high should a vanity mirror be installed?
Generally, the center of the mirror should align with the user’s eye level. The bottom edge is often placed two to three inches above the countertop, but this can be adjusted based on the sink depth and user height.
Can a mirror be wider than the vanity?
Yes. A wider mirror can help balance a narrow vanity or create a sense of openness. However, ensure it does not interfere with adjacent doors or windows.
Do I need a permit for a custom mirror?
Typically, no. However, if the mirror involves structural changes or electrical work for lighting, check with your local municipality to confirm any necessary permits.
Discuss Your Custom Estimate
Every bathroom is unique, and the right mirror size depends on your specific layout, lighting, and design goals. If you are unsure about the proportions for your space, consider getting a custom estimate. Bonafide Glass can help you determine the best dimensions for your vanity, ensuring a balanced and functional result. Request an estimate to discuss your project details and receive tailored advice for your Ontario home.